
Наші проєкти
About the project:
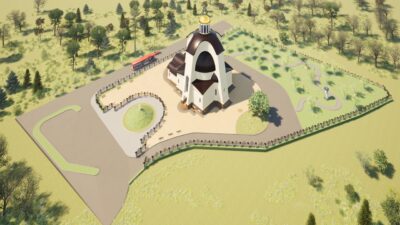
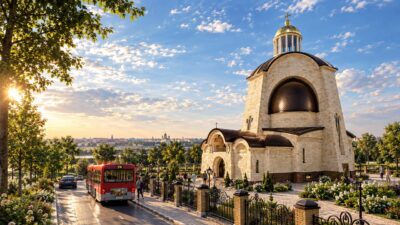
Comprehensive architectural and engineering design of a parish complex — a parish church for 360 parishioners (total building area — 1,340.3 sq. m, 3 floors). The project features a combination of canonical sacred space architecture with multifunctional premises on the lower (basement) level, spanning 420 sq. m, designed for educational, spiritual, and community activities of the parish.
Scope of services provided by IVP Development Solutions:
• Urban Planning Analysis & Pre-Design Solutions: Urban planning audit of land plots, master plan development with surrounding territory layout, positioning of the church, and calculation of technical and economic indicators (TEI).
• Spatial Planning & Sacral Solutions:
– Church Block: Development of object concept, interior design, 2nd-floor plan, section cuts, facades, axonometry, and main entrance design;
– Interior & Sacral Elements: Design of iconostasis, floor and dome mosaic layouts, icon frames, and altar layout;
– Community (Lower) Floor (420 sq. m): Layout of a refectory (cafe), recreational foyer/exhibition hall (67 sq. m), library, hall/reception area (63 sq. m), rector’s office, two Sunday school classrooms, audio/radio studio, restrooms, and administrative rooms.
• Engineering Design & Accessibility:
– Accessibility: Ensuring barrier-free access for mobility-impaired individuals (MMGN), design of specialized ramps, and an elevator hall with a vestibule-airlock;
– Utility Networks: Technical basement design (electrical switchboard room, ventilation chamber, heating substation), sanitary nodes, and lift shafts.
Related projects